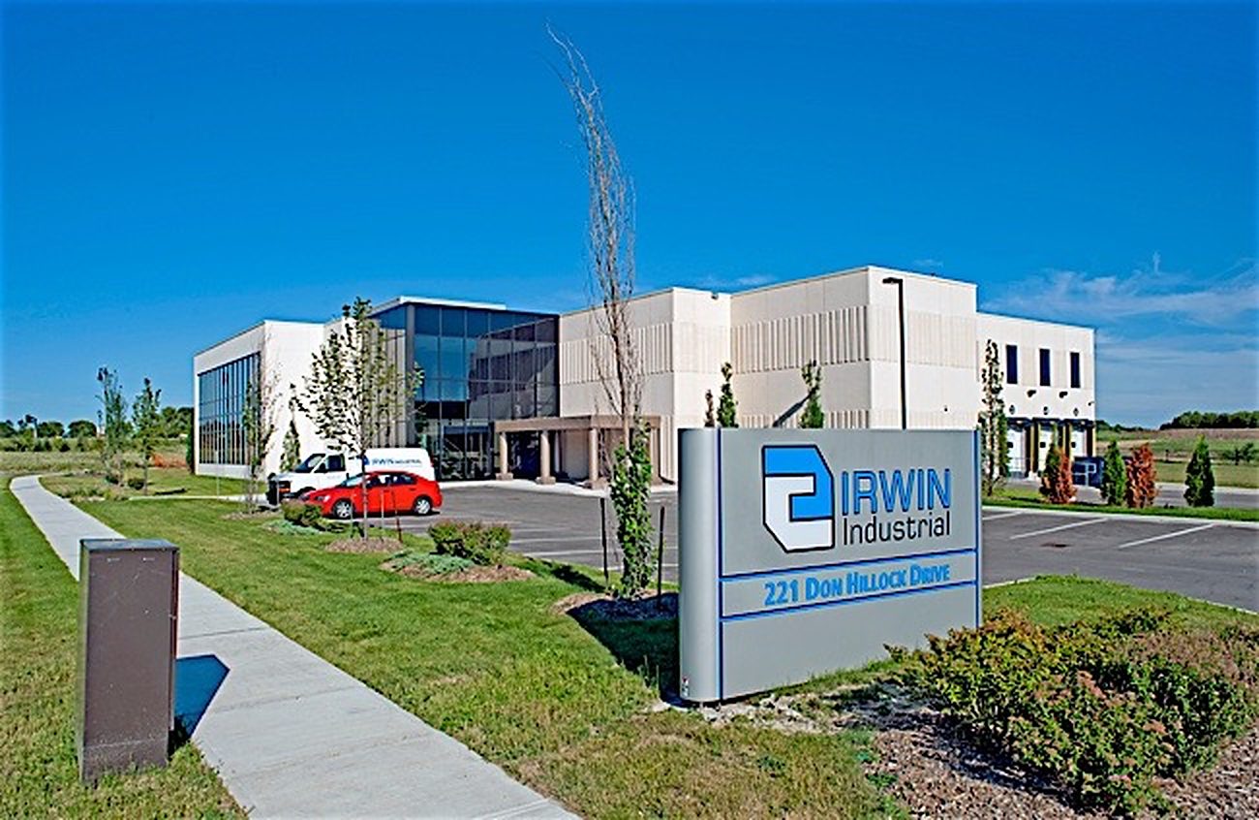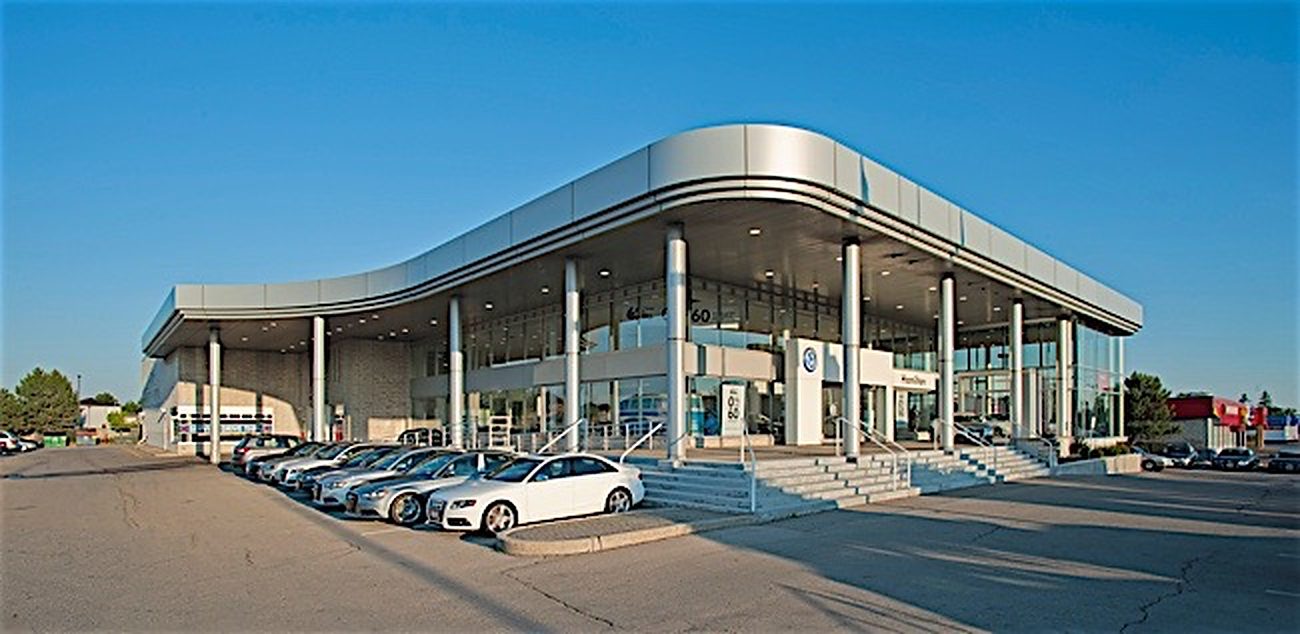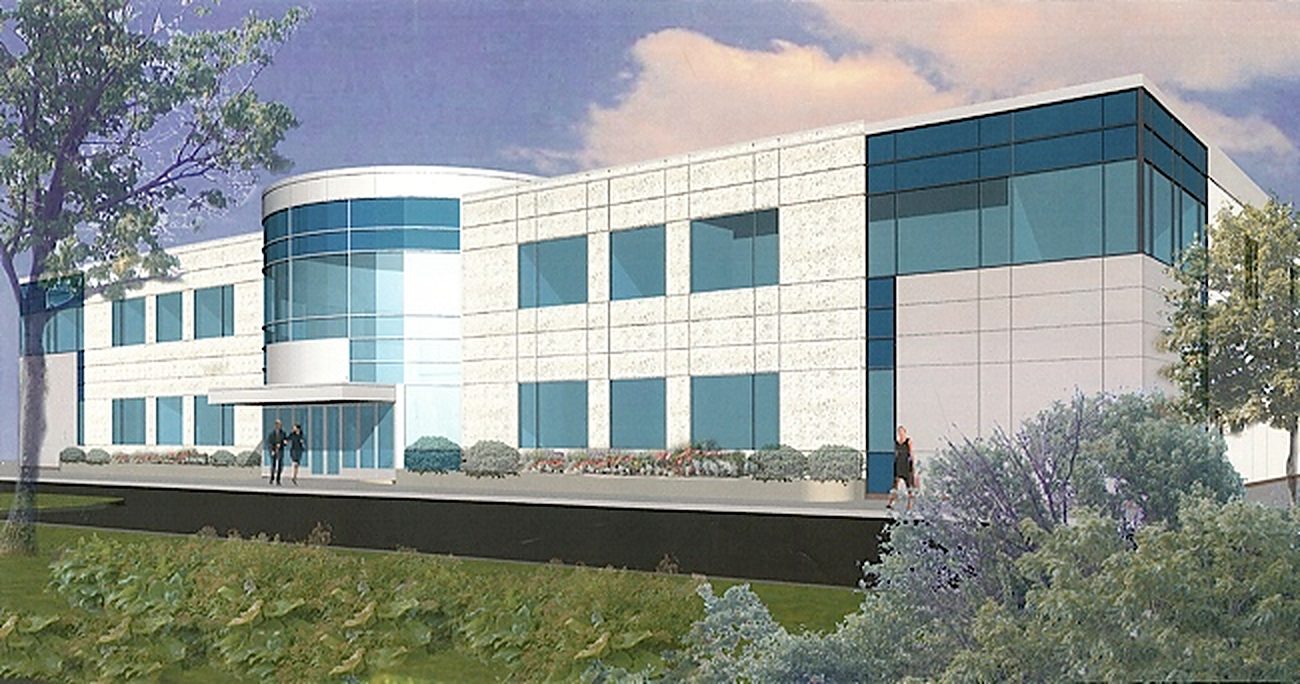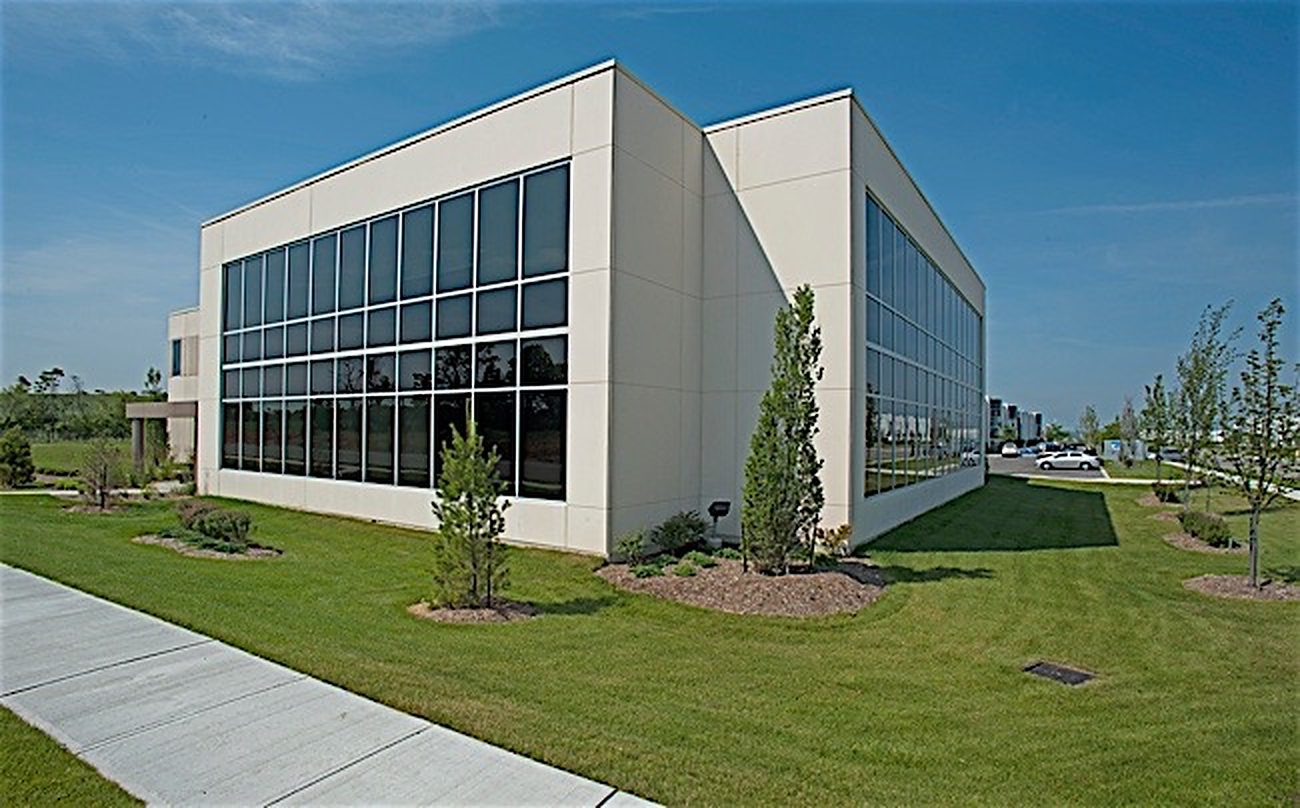
We learn your business first.
By taking the time to understand how you operate, we deliver facilities designed for the needs of today and the growth of tomorrow.
 Start a project
Built byDesign.
Design-build facilities for Ontario businesses — planned around how you work today and how you'll grow tomorrow.
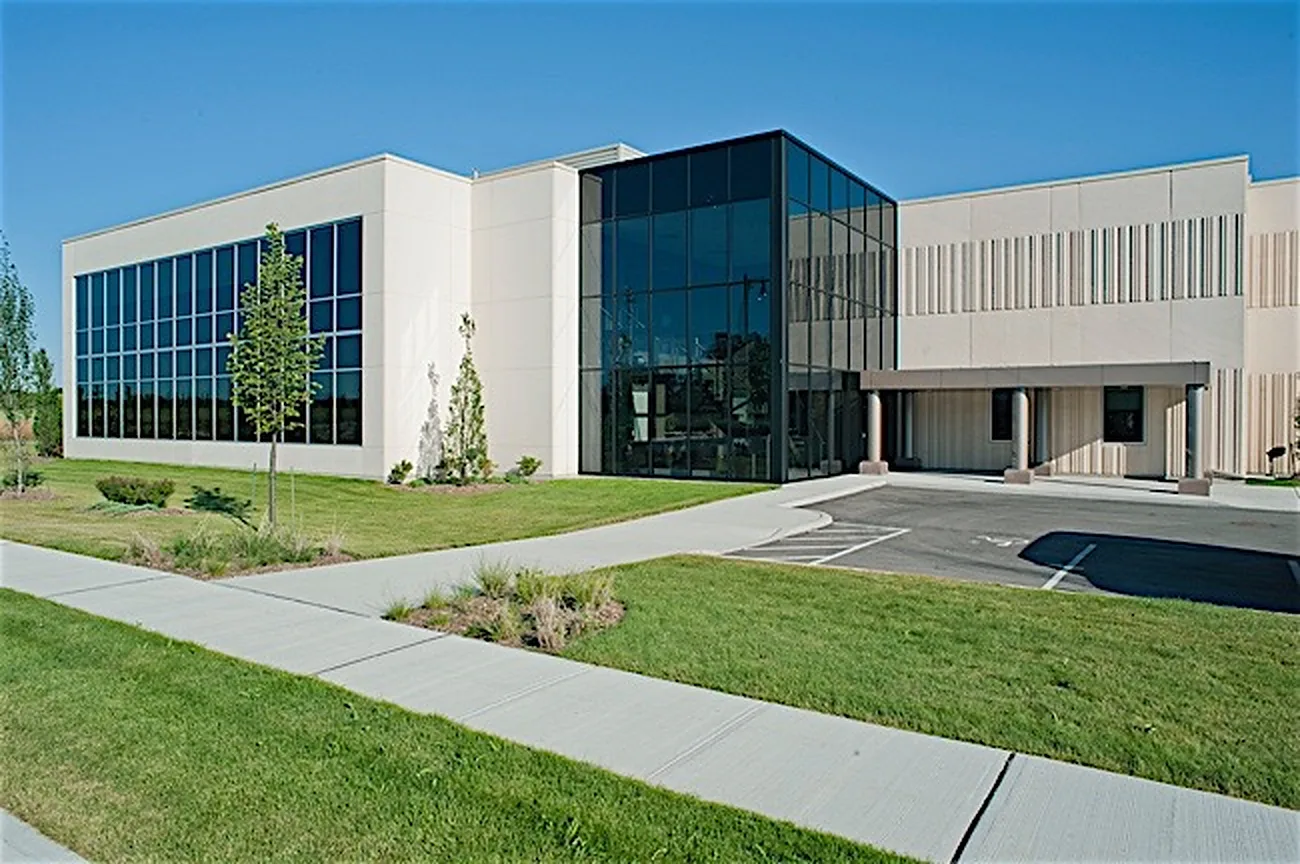
Our continued growth is largely a result of uncompromising building standards, the extensive resources of our management team and the consistent quality we bring to every project. No two projects are the same — so our services are shaped around each client's particular requirements.
By taking the time to understand how you operate, we deliver facilities designed for the needs of today and the growth of tomorrow.
We emphasize quality workmanship, realistic pricing and solution-oriented service — because outstanding work is the key to success.
Functional facilities that fully meet a client's specialized business activities — from head offices to manufacturing and distribution.
From start to finish, Hallmark's principals stay involved — reinforcing our commitment to exceptional quality and customer satisfaction.
We start with your operations — workflow, staffing, equipment, growth plans — so the building is designed around the business, not the other way round.
Ongoing strategic financial planning, plus help securing funding through accredited financial institutions.
Facilities design that balances function, image and budget — head office, production and warehouse working as one.
Proactive management, schedules met and issues resolved immediately — with principals involved throughout.
We're positioned to help clients achieve their financial initiatives, not just their floor plans. From strategic planning to securing funding through accredited institutions, the numbers are designed alongside the building.
Talk financing
“Hallmark, through their specialized project style, provided us with the optimum partner in creating a functional and efficient building on schedule and under budget, while never compromising on their standard of high quality.”
“Our project was an evolution, ever changing to meet our increasing needs, striving to reflect the many different facets of our business. Hallmark demonstrated the patience and desire to always meet our changing needs, without sacrifice to the project schedule and our budgetary concerns.”
“We have experienced the unique situation of completing two design build projects side by side with different builders, in less than two years. Hallmark rose above industry standards in their commitment to quality and customer satisfaction.”
“Bringing their ability to blend both building expertise and financial structuring in a complete turnkey project, Hallmark provided Frontline with a sense of ease and direction throughout the project, resulting in a customized facility perfect for our business.”
“We came to appreciate how critical and important it was in selecting the builder with the right relationship, the right people behind the company, with the right attitude towards the customer. If we ever have an opportunity to go through the process of building another building or adding to the existing… Hallmark will certainly be our choice again!”
“Anticipating that it would be a difficult project with many special building requirements, we appreciate the high level of cooperation and professionalism by Hallmark. They have created a new head office and manufacturing facility we are very proud of.”
“During the construction phase, every schedule was met and whenever any issue developed, it was resolved immediately. … It is clear to me that Hallmark does more than just talk about it. You build quality into every aspect of your business.”